
Renovation
What's Actually Inside a Pre-War Pontiac House
Two houses, same floor plan, sixty years apart. The older one produces roughly twice the tonnage, and almost nobody budgets for that.
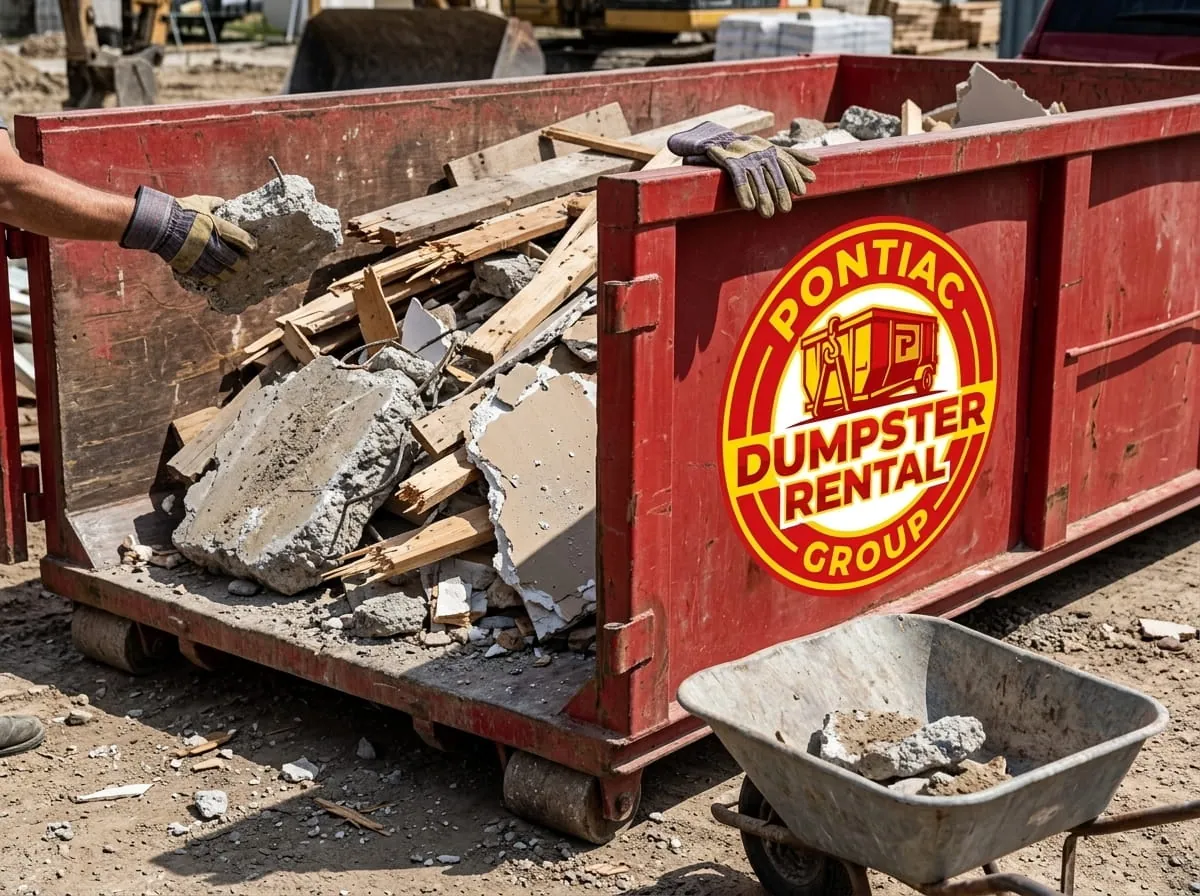
Why age changes the arithmetic
Pontiac has genuinely old housing stock by Midwestern standards, and so do the older parts of Birmingham, Rochester, Clarkston and Holly. A lot of it went up between the 1910s and the 1950s, built for a city that was growing fast around an industry that needed workers housed.
Those houses are built differently from anything constructed after about 1960, and the difference shows up in the container.
That is the single most common sizing mistake we see, and it is expensive because weight is what drives disposal cost.
Plaster and lath is the big one
The dominant factor. Modern interior walls are drywall — gypsum board, relatively light, easy to break, easy to load. Pre-war interior walls are plaster over wood lath, which is a completely different material.
Plaster is applied wet in multiple coats over thin strips of wood nailed across the studs. When it comes off it comes off as dense rubble mixed with splintered lath and thousands of nails. It is heavier per square foot than drywall by a wide margin, it does not break into tidy sheets, and it produces an enormous amount of fine dust.
Practical consequences:
- Size for weight, not for rooms. A plaster strip-out is the classic case for a smaller container with a swap rather than one large one.
- Load it flat and low. Plaster rubble settles and concentrates weight at the bottom, which is where you want it.
- Wet it down as you go. Dust control in an occupied house is worth the trouble, and it makes the work considerably less unpleasant.
- Expect nails everywhere. Lath is nailed at every stud crossing. A magnet and decent boots are not optional.
The basement is a whole extra floor
Something that will be obvious to anyone who has always lived here and is a genuine surprise to people arriving from parts of the country that build on slabs: these houses nearly all have full basements, and they are full.
A basement is where sixty or eighty years of a household's decisions go to be forgotten. On a cleanout or a whole-house renovation it routinely produces more volume than any other single floor, and it is the hardest volume to move because everything has to come up a staircase.
What is typically down there:
- Storage, and a great deal of it — often from more than one generation of owner
- The old heating system, or parts of it, whether or not it was ever removed
- Workshop material, paint, chemicals and fuel
- A second fridge or freezer, very often
- Old panelling, dropped ceilings and previous finishing attempts
- Water-damaged material, because these basements do take water
Two warnings. First, the basement is where the prohibited materials live — paint, solvents, fuel, batteries and old chemicals. Clear those out first, before anything else moves. Where each of them goes is covered here.
Second, plan the stairs. A container thirty feet from the basement door and a container eighty feet from it are two different jobs in labor terms, and labor is the largest hidden cost in any clear-out.
Cast iron, galvanised and real timber
Older houses are full of metal, and it is worth money.
Cast iron — soil stacks, drain lines, radiators and boilers. Radiators in particular are extraordinarily heavy and there may be one in every room. They are also entirely recyclable and have real scrap value, so they should never go in a general container.
Galvanised steel — supply plumbing in anything pre-1960, plus ductwork. Same logic.
Genuine dimensional lumber — a pre-war two-by-four is closer to a full two inches by four inches than a modern one, and the timber is denser. Framing debris from an older house weighs noticeably more per board.
Hardwood flooring — often over a subfloor, sometimes over a second layer of older flooring. Dense, heavy, and salvageable if you take it up carefully.
The rule: pull the metal first, into its own pile. On a full gut of an older house that frequently offsets a meaningful share of the disposal cost, and it reduces the tonnage you are paying to bury.
⚠️ What to test before you swing anything
This is the section to read twice if the house predates 1980.
Asbestos. Realistic candidates in these houses include floor tile and the adhesive under it, pipe and boiler lagging in the basement, textured finishes, some siding and some roofing products. Asbestos demolition and disposal fall under the federal NESHAP, which EGLE's Air Quality Division implements in Michigan. It never goes in a container, and whether a landfill will take it at all is a question for that landfill directly.
Lead paint. Standard in housing of this age. It changes how you are permitted to disturb painted surfaces, particularly with children in the building, and it changes the dust control you need.
Knob-and-tube wiring and old fuse panels. Not a disposal issue but a safety one, and finding it mid-demolition changes your program and budget.
Buried oil tanks. Uncommon but not unknown in houses of this vintage. If there is an unexplained fill pipe outside, ask before you dig.
Get testing done before demolition starts. Finding out afterwards means the material is already broken, already airborne and already mixed into a container — which turns a manageable cost into a serious one.
Sizing an older-home job
| Job | Size | Why |
|---|---|---|
| Single room, plaster strip-out | 10 yard | Weight binds long before volume |
| Bathroom, older house | 10 yard | Plaster, tile and cast iron together |
| Kitchen, older house | 15 yard | Cabinetry adds volume to the plaster weight |
| Basement clear-out only | 20 yard | Bulky and light — volume binds first |
| Basement finish-out demo | 15 yard | Panelling, framing, often a concrete element |
| Whole-floor plaster removal | 10 or 15 yard + swaps | Never one large container |
| Full gut, whole house | Multiple, phased | Separate metal, plaster and general |
| Whole-house clear-out with basement | 30 yard | Contents are bulky and light |
The pattern: demolition debris sizes DOWN, household contents size UP. A job that is both usually wants two containers rather than one compromise.
Order of work that saves money
- Test first. Asbestos and lead, before anything is disturbed.
- Clear the basement's chemicals. Paint, fuel, solvents, batteries — out to NoHaz.
- Strip the metal. Radiators, cast iron, galvanised, ductwork, wiring — its own pile.
- Salvage what is worth salvaging. Hardwood, doors, hardware and trim from these houses have genuine value, and there is a market for it.
- Then demolish, wetting as you go.
- Load flat and low, heaviest first.
- Swap before it is full rather than after — an overloaded container cannot be hauled legally.
Getting the quote right
What to tell us when you call, so the number holds:
- Roughly when the house was built. This is the single most useful thing you can say.
- Whether the walls are plaster or drywall. Tap one — plaster is solid and dull, drywall sounds hollow.
- Whether the basement is part of the job.
- Whether there is cast iron still in place.
- Whether testing has been done and what it found.
- Driveway length, width and any overhead branches — the older streets here have mature canopy.
Ninety seconds on the phone is the difference between a flat rate that holds and an overage conversation later.
Need a container in Pontiac?
Call and describe the job. Three minutes on the phone gets you a size recommendation, a flat rate and a delivery window — and we will tell you if a smaller, cheaper container is the right answer.
Call (947) 500-4675